
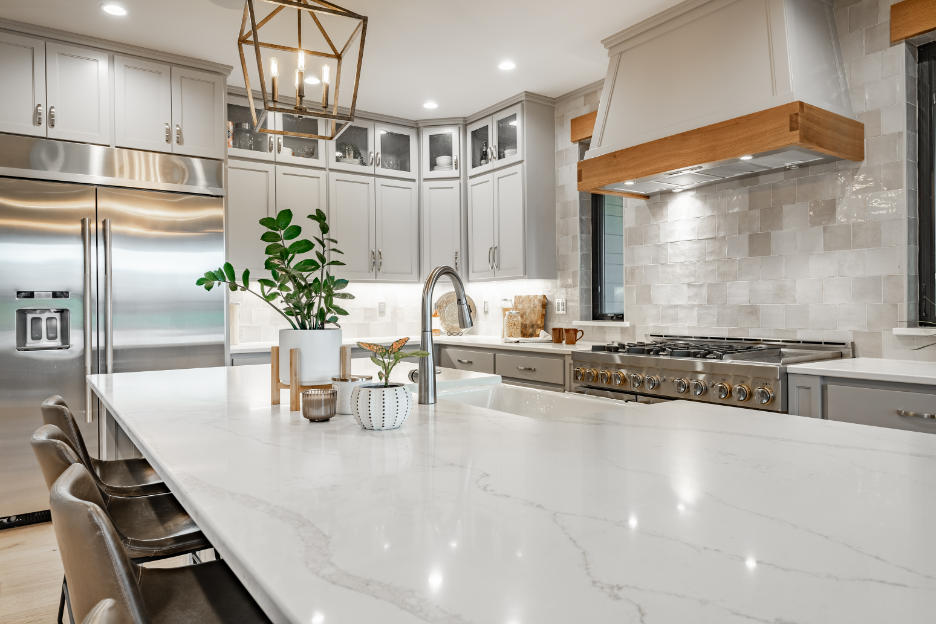
Remodeling your kitchen is a major project because it affects how your home looks, functions, and feels every day. Before choosing cabinets, countertops, fixtures, or finishes, it is important to think through how you use the space, what is not working now, and what you want the finished kitchen to help you do better.
The more clearly you define your goals before the project begins, the easier it is to make design decisions that fit your home and daily routine. Below, this kitchen remodeling contractor in Highland Park, Illinois is going to explain what homeowners should consider before starting a kitchen remodel.
The first thing to consider is what you want the remodel to accomplish. Some homeowners want better storage, more counter space, updated finishes, improved lighting, a better layout, or a kitchen that feels more open and comfortable.
Your goals should guide the rest of the project. If your current kitchen feels cramped, layout and storage may matter most. If the kitchen looks outdated but functions well, finishes and fixtures may be the priority.
A clear goal helps keep the remodeling plan focused.
Think about how your household uses the kitchen on a normal day. Do you cook often, entertain guests, help children with homework at the island, prep meals in batches, or need space for more than one person to move around?
The best kitchen design should support your real routine. A kitchen that looks good but does not match the way you live can become frustrating after the remodel is complete.
A professional kitchen remodeling contractor in Highland Park, Illinois can help you plan around daily function, not just appearance.
You should consider changing the layout if the current kitchen feels crowded, inefficient, closed off, or difficult to move through. The location of the sink, refrigerator, range, dishwasher, island, and walkways can all affect how the space functions.
In some cases, the existing layout may only need small adjustments. In other cases, a more complete redesign may make the kitchen easier to use.
Before changing the layout, it is important to think through plumbing, electrical, ventilation, cabinetry, and how the kitchen connects to nearby rooms.
Storage is one of the most important parts of a kitchen remodel. Cabinets, drawers, pantry space, pull-outs, organizers, and appliance storage can all make the kitchen easier to use.
Think about what you currently store in the kitchen and what does not have a good place. Pots, pans, dishes, small appliances, food, cleaning supplies, and serving pieces may all need dedicated storage.
Planning storage early can help reduce clutter and make the finished kitchen feel more organized.
Countertop space affects cooking, meal prep, serving, cleaning, and everyday tasks. If your current kitchen does not have enough usable surface area, the remodel should address that.
Think about where you prepare food, where appliances sit, where groceries get unloaded, and where people naturally gather. The placement of countertop space can matter just as much as the amount of it.
A good kitchen remodeling contractor in Highland Park, Illinois can help you plan work zones that make the kitchen more practical.
Fixtures and finishes should match your style, but they also need to hold up to daily use. Cabinets, countertops, sinks, faucets, lighting, flooring, backsplash materials, and hardware all affect the look and function of the kitchen.
It is helpful to choose materials that fit the way your household uses the space. A busy kitchen may need durable surfaces, easy-to-clean finishes, and fixtures that are comfortable to use every day.
The right selections can help the kitchen feel cohesive, functional, and personal.
Lighting is very important in a kitchen remodel. A well-designed kitchen usually needs more than one type of lighting, including general lighting, task lighting, and accent lighting.
Task lighting can help with cooking, chopping, reading recipes, and cleaning. General lighting helps brighten the room, while accent lighting can highlight design features or create a warmer atmosphere.
For homeowners in the Highland Park area, lighting should be reviewed early so electrical planning supports the finished design.
Yes. Plumbing should be reviewed during a kitchen remodel, especially if you are moving the sink, dishwasher, refrigerator water line, or other plumbing-connected features.
Older plumbing, worn connections, or outdated materials may also need attention before new cabinets and finishes are installed. It is better to identify plumbing concerns during the planning stage than after the kitchen has been completed.
A remodeling team with plumbing experience can help make sure the design and plumbing plan work together.
A designer can help turn your ideas into a more organized plan. This may include layout decisions, material selections, fixture choices, storage planning, and the overall look of the kitchen.
Design support can also help homeowners narrow down choices. With so many cabinets, countertops, sinks, faucets, lighting options, and finishes available, guidance can make the process feel more manageable.
A clear design plan helps the remodel move from general ideas to specific decisions.
Before remodeling your kitchen, consider your goals, daily routine, layout, storage needs, countertop space, lighting, plumbing, fixtures, finishes, and design plan. If you want help creating a kitchen that looks good and works better for your household, a qualified kitchen remodeling contractor in Highland Park, Illinois can guide you through the process.
At John J. Cahill Plumbing, Heating & Air Conditioning, our team provides kitchen remodeling services with design support, quality craftsmanship, and attention to the details that make a kitchen more functional and comfortable. Contact us to start planning a kitchen remodel that fits the way your household uses the space.